Amsterdam Zeeburgerdijk
Discover more
View all our projects
Discover more
View all our projects
On Zeeburgerdijk in Amsterdam, we are building 81 residential units spread over 5 floors. The project covers approximately 6,000 m², including 250 m² of commercial space.
Surface
6.000 m²
Certificates
Construction period
2026-2028
Type of project
Living
Number of rooms
Number of livings
81
Project description
The project on Zeeburgerdijk will first involve the demolition and remediation of the existing building, followed by the installation of a new quay wall and then the construction of the new building.
A total of 81 housing units will be built, comprising 68 mid-priced rental units and 13 private-sector units. In addition, three commercial spaces will be built in the building.
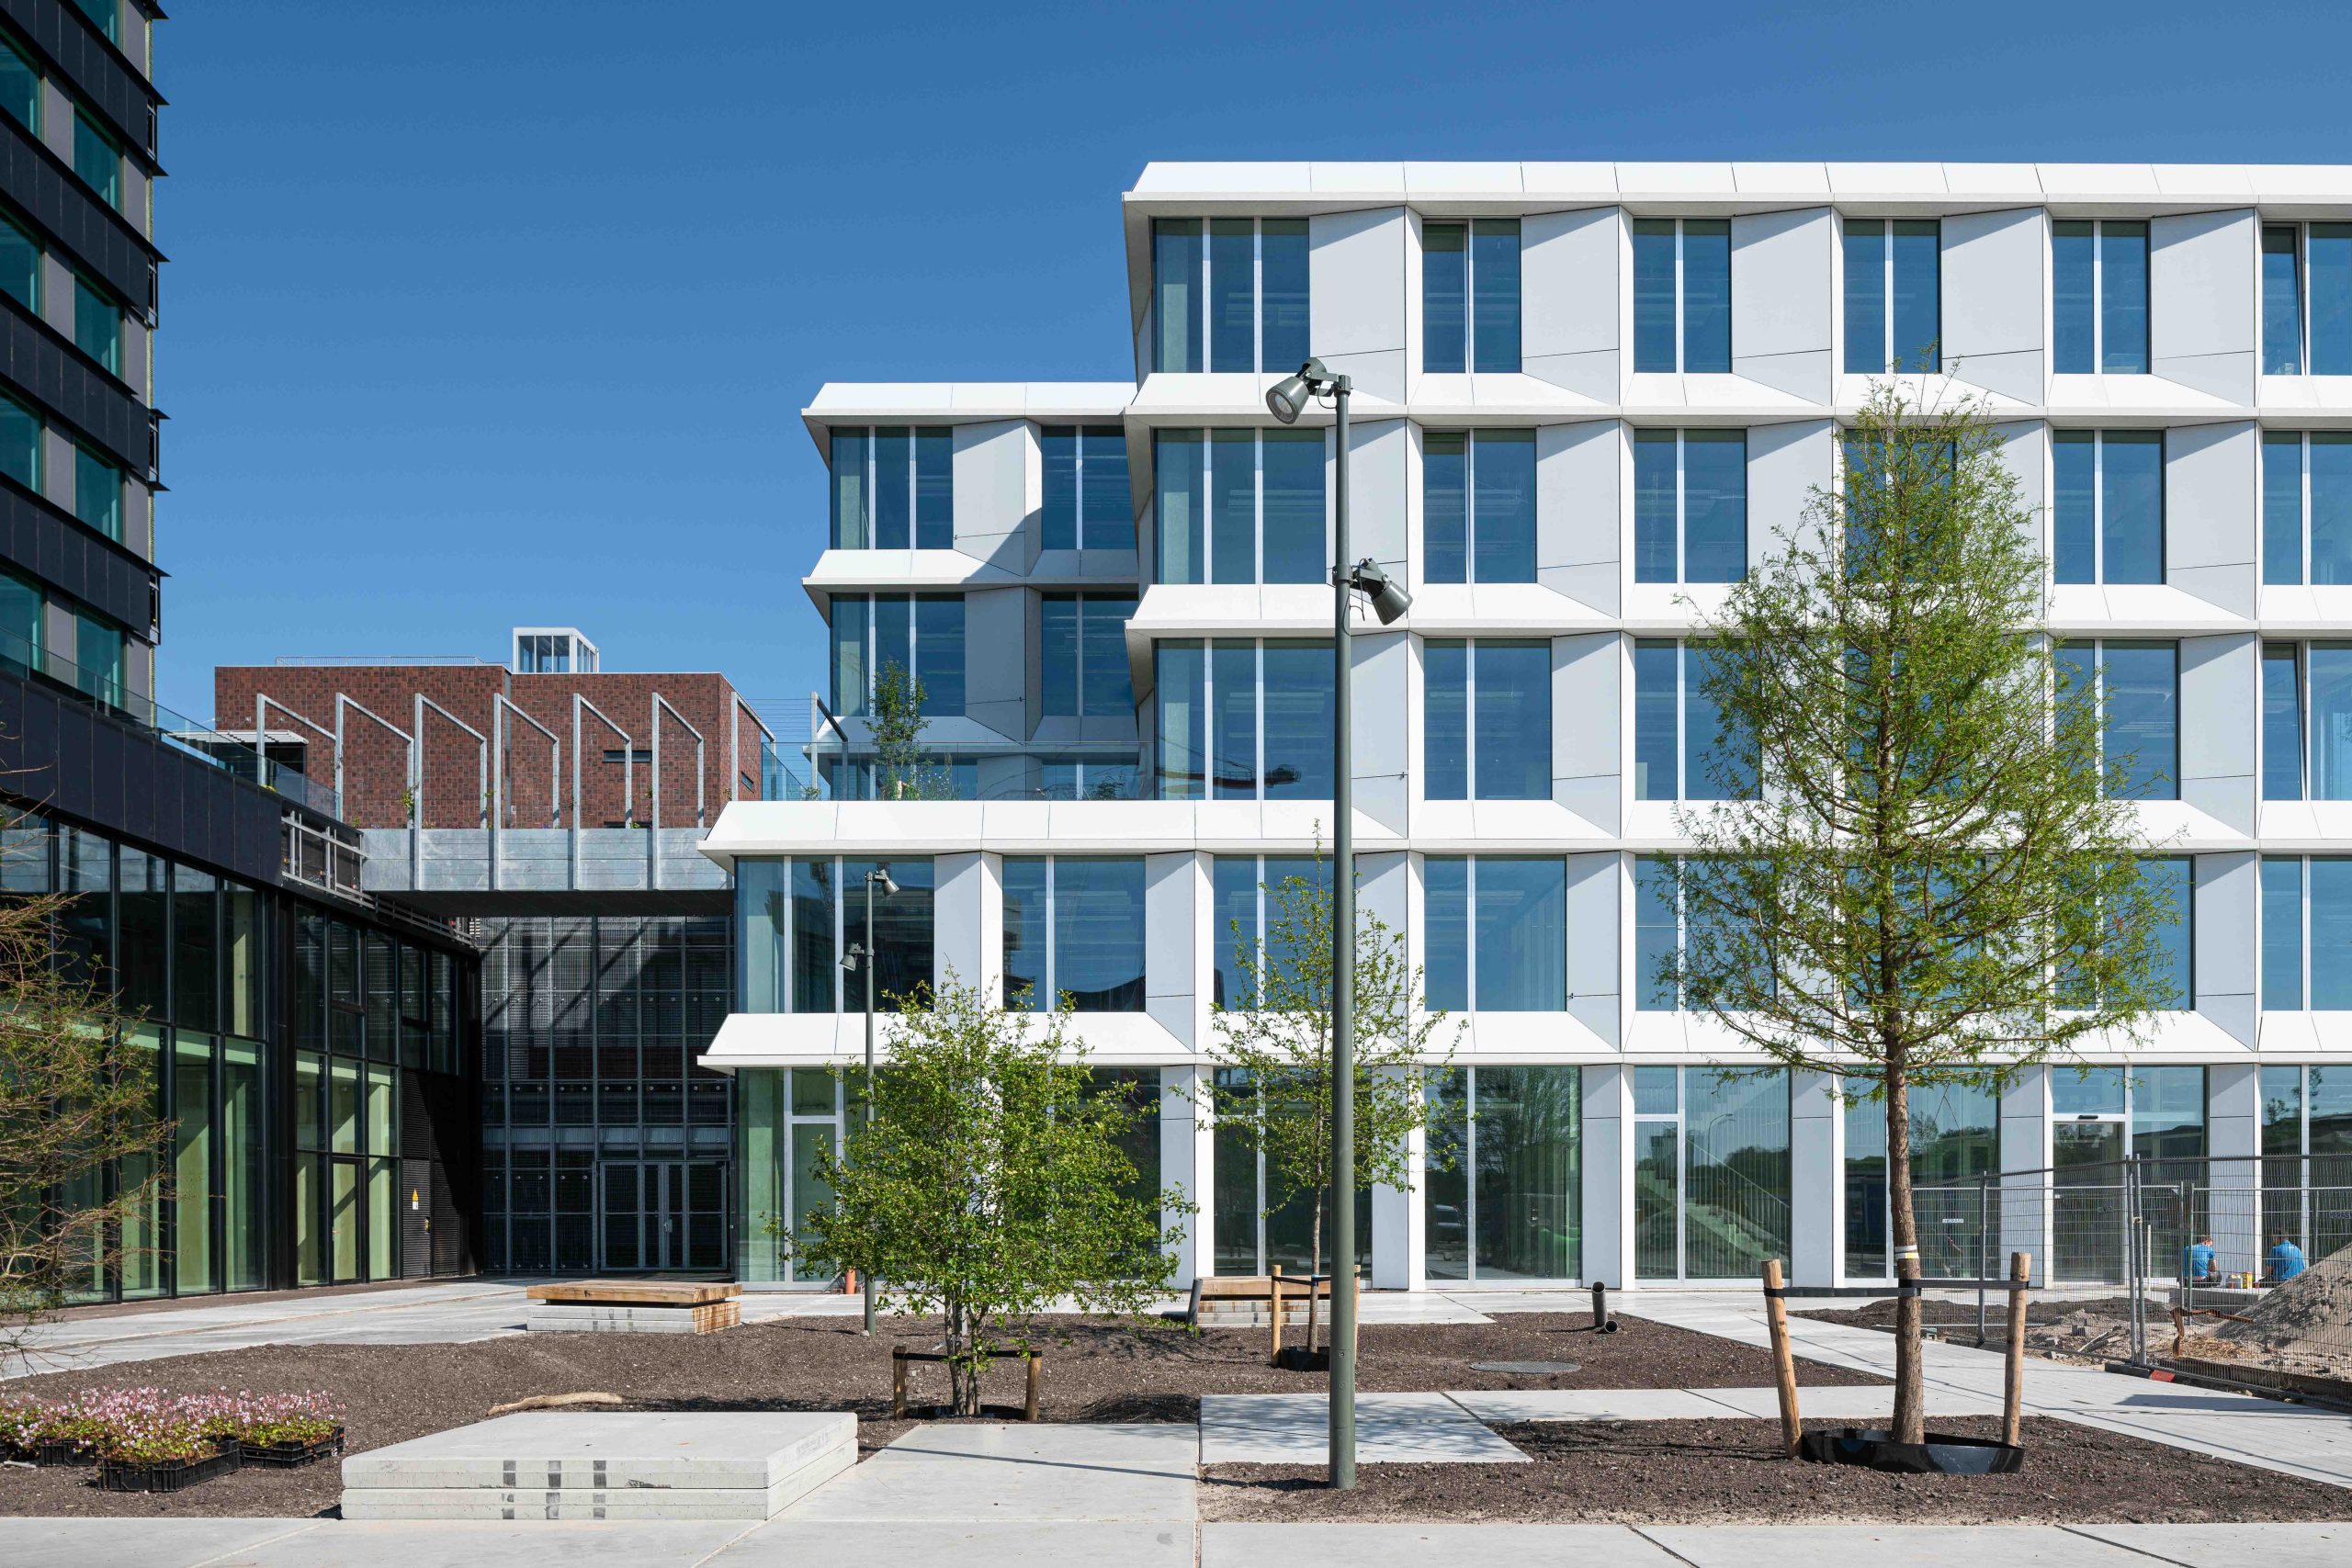
The apartments feature enclosed loggias on the street side and balconies on the canal side. Starting on the 4th floor, the facade steps inward, creating space for rooftop gardens and terraces. The facade is built entirely in the Amsterdam style, featuring a playful pattern designed by WRK Architects.

Project updates
More updates
Fewer updates
At the moment there are no updates