Amsterdam SPOT
Discover more
View all our projects
Discover more
View all our projects
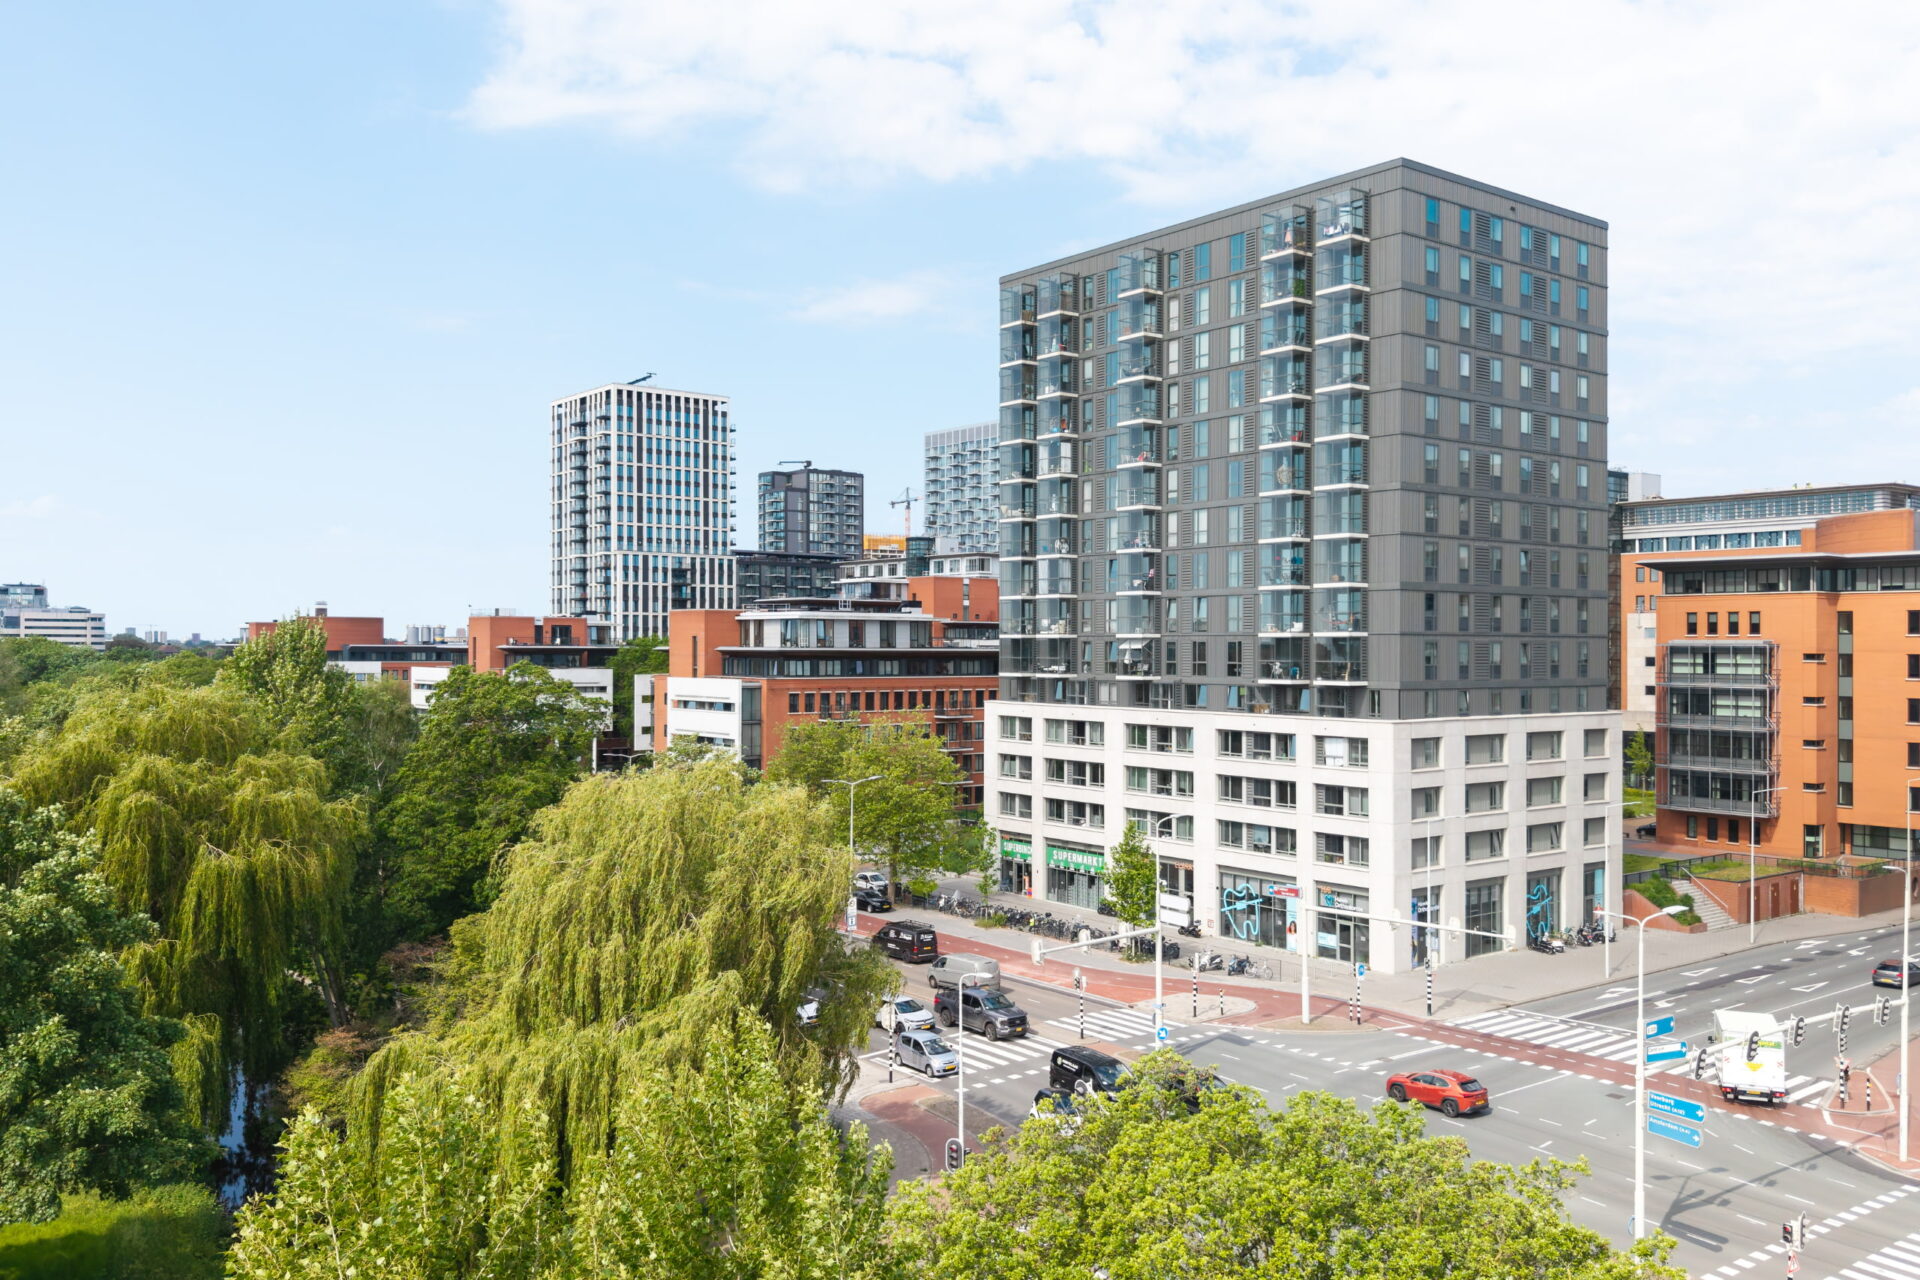
In the Southeast area of Amsterdam, several tall residential towers with expansive views over the city and countryside are being developed.
Surface
100.000 m²
Certificates
Construction period
Type of project
Living
Number of rooms
Number of livings
700
Project description

The project consists of five residential towers comprising a total of 700 homes. In addition, the development includes approximately 14,000 m² of office space and a two-level underground parking garage of around 17,000 m², providing 400 parking spaces.
The ground floors accommodate a mix of restaurants and cafés, commercial spaces and offices, creating a lively and multifunctional environment at street level.
The architectural design was developed by KAAN Architecten, Klunder Architecten, DOOR architecten and Moederscheim Moonen Architects.