Amsterdam NDSM A7-2
Discover more
View all our projects
Discover more
View all our projects
At the NDSM shipyard in Amsterdam, 264 residential units are being built, spread across six residential buildings and a residential tower, along with various commercial facilities.
Surface
28.500 m²
Certificates
Construction period
2026-2029
Type of project
Living
Number of rooms
Number of livings
264
Project description
The NDSM A7-2 / Riemsdijkweg project is being developed at the NDSM shipyard in Amsterdam. The development consists of six low-rise residential buildings and a residential tower approximately 60 meters high. In total, the project comprises 264 residential units, consisting of 96 for-sale apartments, 79 public housing units, and 89 rental apartments in the mid-range and private rental segments. This will create living space for approximately 500 to 600 residents. In addition, the project includes a commercial ground floor, studios, and a courtyard garden. Three bicycle parking facilities and a two-story parking garage with 79 parking spaces are also being built. The six residential buildings will be constructed using cross-laminated timber (CLT). With a total of 168 wooden homes, NDSM A7-2 / Riemsdijkweg is one of the largest timber-frame developments in Amsterdam.

Project updates
Septembre 2026
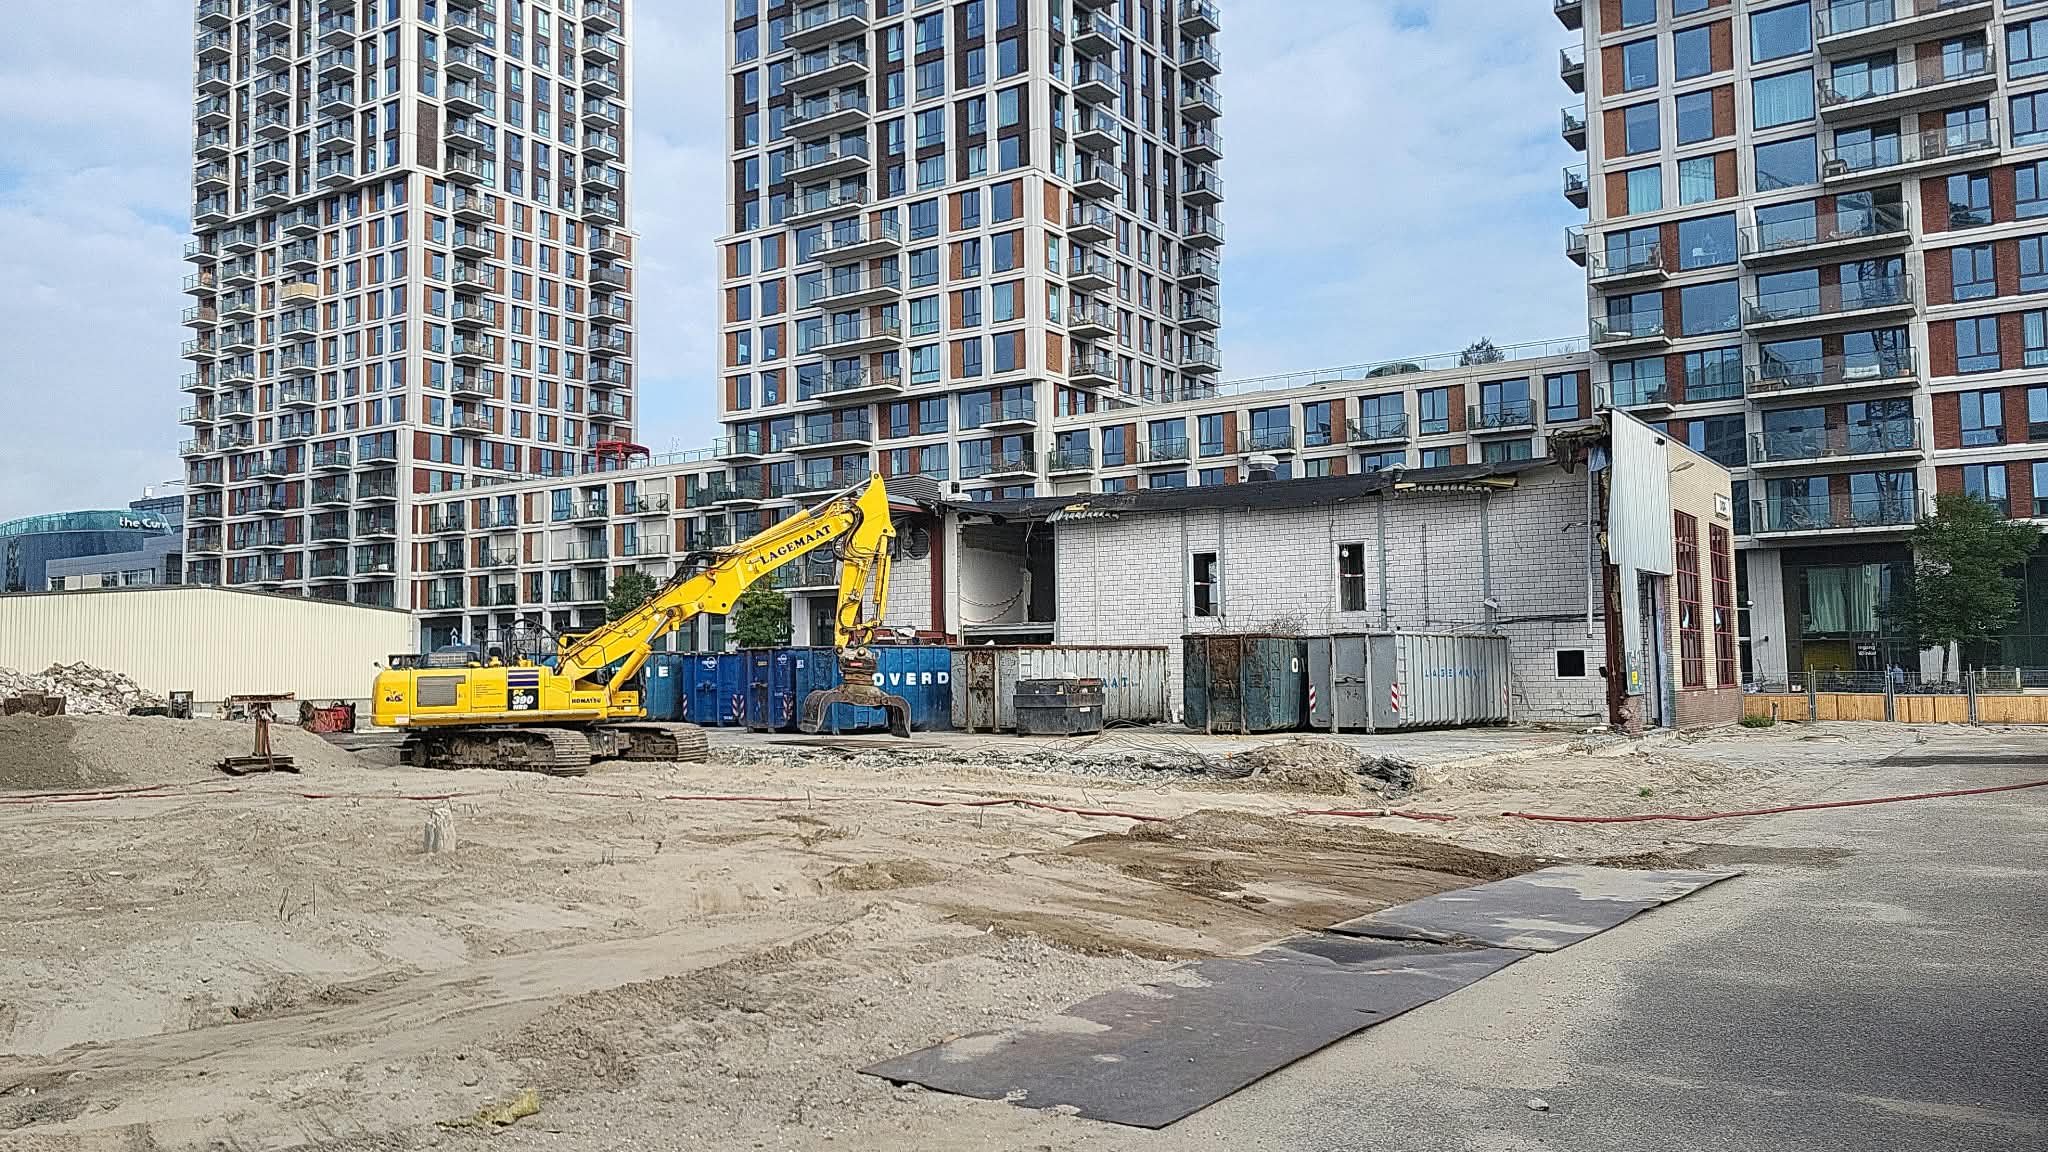
Demolition work for the NDSM A7-2 / Riemsdijkweg project is in full swing. Demolition of the existing commercial buildings at the project site began in early September 2026.
Work is progressing smoothly. With only a few walls and floors left to remove, the end of the demolition phase is drawing ever closer. Preparations for the pile driving and construction work will begin immediately afterward.
More updates
Fewer updates
At the moment there are no updates